
Installing Composite Fence Panels on Concrete or Retaining Walls in Metro Vancouver
Can Composite Fence Panels Be Installed on Concrete?
Yes, composite fence panels can often be installed on concrete using an anchor-base post system. Instead of digging post holes into soil, the post is mounted to a suitable concrete surface with a structural base plate and anchors. The composite boards then slide into the posts and channels to create a clean privacy screen or fence line.
This method is common for concrete pads, townhome patios, strata walkways, rooftop-style deck areas, lane-side concrete edges and some retaining wall projects. It is also useful where digging is not practical because of buried utilities, narrow access, existing hardscape or limited excavation space.
However, anchor-base fencing is not a shortcut that works everywhere. The concrete or retaining wall must be strong enough to hold the fence height, post spacing, wind load and daily movement. A weak slab, cracked wall cap or thin concrete edge can turn a simple fence job into a safety and repair problem.
What Is an Anchor Base Fence System?
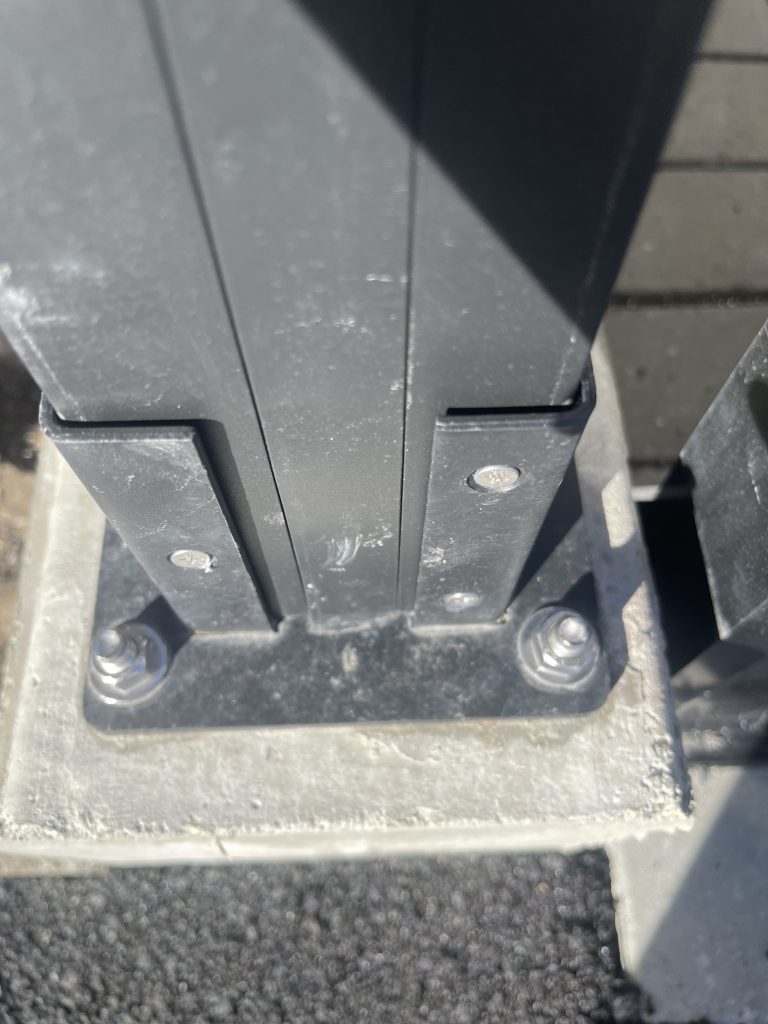
An anchor base is a metal post base designed to fasten a fence post to concrete or another approved structural surface. For MapleStar’s Standard 6×6 Ft Composite Fence Panels with Anchor Base, the system uses composite boards, posts, channels and anchor-base mounting to create a modern fence section without traditional buried posts.
The key parts usually include:
- Anchor base plate: the metal base that secures the post to concrete.
- Structural anchors: the fasteners selected based on concrete condition and installation requirements.
- Composite posts: the vertical supports that hold the panel boards.
- Composite boards: the infill boards that create the privacy screen.
- Channels and caps: trim components that finish the panel cleanly.
- Post spacing: the layout distance between posts, usually planned around panel width and site conditions.
For standard yard fencing on bare ground, in-ground posts are often the better option. For concrete patios, retaining walls and strata walkways, anchor-base panels may be more practical, but only after checking the substrate.
Best Uses for Anchor-Base Composite Fence Panels
Concrete Pads
Concrete pads are one of the most common places to use anchor-base composite panels. This may include backyard patios, side-yard pads, garage-side concrete, courtyard areas and small urban yards where digging is difficult.
The concrete must be thick, stable and free of major cracking near the post locations. If the concrete is thin, hollow, badly cracked, sloped toward a drain, or close to a broken edge, a standard anchor-base installation may not be suitable.
Retaining Walls
Retaining wall fence projects need more caution. A retaining wall already carries soil pressure. Adding a fence on top increases wind exposure and leverage. The wall must be checked for wall type, cap condition, height, drainage, cracking and whether it was designed to carry a fence load.
Some walls can support anchor-base panels. Others need core drilling, engineered brackets, in-ground posts behind the wall, or a different design. Do not assume every retaining wall can safely hold a 6 ft privacy fence.
Most of these jobs come from the North Shore. If your property is in West Vancouver, the retaining wall usually predates the fence by decades, which changes what we can anchor into and what the city will approve.
Townhome Patios
Townhome patios often have concrete surfaces, tight access and strata rules. Anchor-base composite panels can work well for privacy screens between units, patio dividers and walkway screening, but approvals and layout consistency matter.
For townhouse and strata projects, use the same product profile, height and colour across sections when possible. This improves appearance and makes future repairs easier.
Strata Walkways
Strata walkways usually require clean alignment, low maintenance and predictable installation. Composite panels are useful because they reduce painting, staining and replacement cycles compared with wood. For strata planning, review composite fence for strata Vancouver before finalizing the layout.
When Not to Install Fence Panels on Concrete
Anchor-base panels should not be installed blindly. The most expensive fence problems usually come from mounting posts to concrete that was never suitable for lateral fence load.
Be careful if the site has:
- thin concrete that may not hold anchors properly
- cracks running through planned post locations
- spalling, soft concrete or exposed aggregate breaking away
- anchors too close to the slab edge
- retaining wall caps that are loose or poorly bonded
- block walls with unknown reinforcement
- high wind exposure on lanes, corners, slopes or open areas
- standing water or drainage problems around the post bases
- unsupported concrete over voids or old fill
If the concrete moves, cracks or fails, the fence will move with it. That is why MapleStar asks for photos before confirming an anchor-base system. A quote without photos or substrate review is guessing.
Wind Exposure: The Hidden Risk on Concrete and Retaining Walls
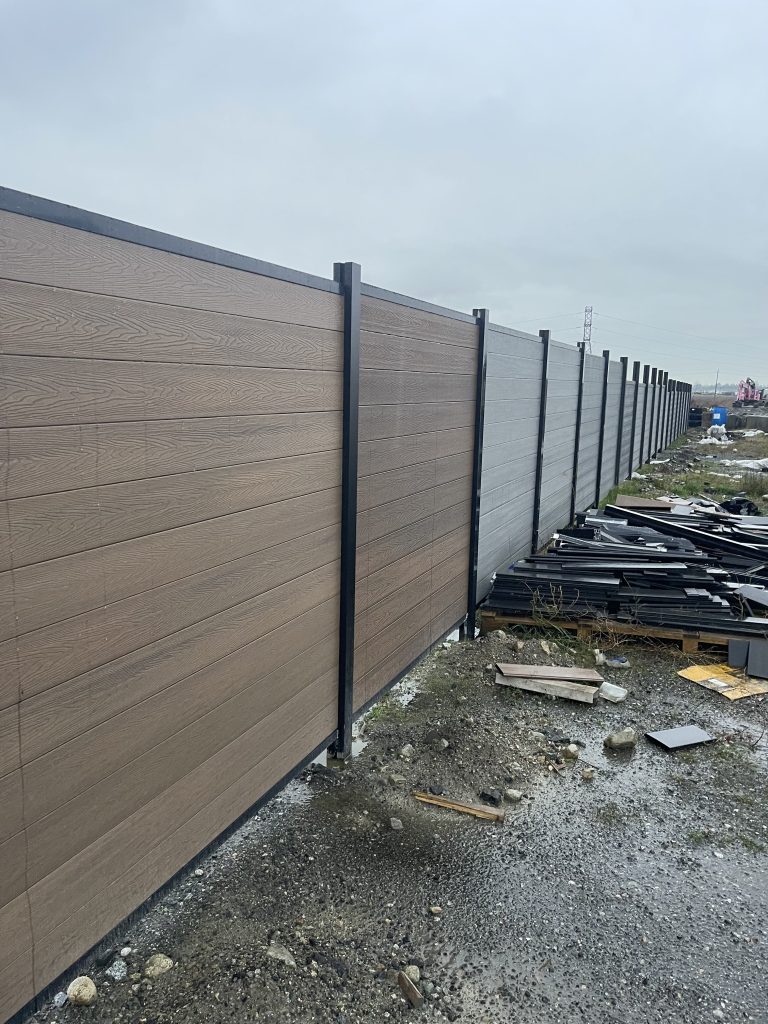
Wind matters more when a fence is mounted above grade or on a retaining wall. A 6 ft solid privacy panel acts like a sail. On flat soil, buried posts can resist that load through depth and surrounding ground. On concrete, the load transfers into the anchor base, fasteners and concrete surface.
This is especially important in Metro Vancouver areas with:
- lane exposure
- corner lots
- elevated patios
- retaining walls above neighbouring yards
- open strata walkways
- North Shore slope properties
- Richmond and Delta open-yard wind exposure
- Burnaby and Coquitlam hillside lots
In exposed conditions, the post spacing, panel height, anchor type and mounting surface become more important than the panel material itself. A strong composite board does not solve a weak anchor point.
Post Spacing for Composite Fence Panels on Concrete
Post spacing should be planned before material is ordered. Standard 6×6 composite fence panels are designed around a 6 ft wide section, but real sites rarely divide perfectly into equal sections. Concrete joints, drains, wall edges, steps, slope changes, doors, gates and property lines can all affect where posts should land.
Good post layout should avoid:
- placing anchors too close to concrete edges
- mounting into cracked sections
- landing posts directly over drains or utility covers
- forcing the last panel into an awkward narrow section
- ignoring gate locations
- installing tall solid panels where wind exposure is high
For cleaner planning, send the full fence run length, desired height, photos of both ends and any gate locations. If you are comparing product options, review composite fence panels Vancouver first, then send your site photos for a custom mounting recommendation.
Composite Fence on Retaining Wall: What Needs to Be Checked?
A retaining wall fence needs more review than a flat concrete patio fence. Before mounting composite panels on or near a retaining wall, check the wall type, age, drainage, cap stability, cracks, height and what is behind it.
Key questions include:
- Is the wall concrete, block, Allan block, poured concrete, timber, stone or another system?
- Is the wall straight, leaning or cracked?
- Is there proper drainage behind the wall?
- Is the top cap secure enough to hold anchors?
- How high above grade will the fence sit?
- Will the fence increase wind load on an already stressed wall?
- Is the fence for privacy, safety, pet control, strata separation or property-line definition?
If the wall is weak, loose or poorly drained, the right answer may be to install posts behind the wall, use a lower screen, use a different bracket, or avoid mounting to the wall entirely. A custom quote is required because wall condition changes the risk profile.
Concrete Pad vs Retaining Wall vs Soil: Which Mounting Method Is Better?
| Site Condition | Best Mounting Method | Main Risk | Quote Note |
|---|---|---|---|
| Flat concrete patio or pad | Anchor-base posts may work | Concrete thickness, cracking, edge distance | Photos required before quote |
| Retaining wall top | Custom anchor, bracket or alternate post method | Wind load, wall strength, drainage | Custom quote required |
| Townhome patio | Anchor-base panels, subject to strata approval | Shared layout, drainage, access | Confirm strata rules first |
| Strata walkway | Anchor-base panels or phased composite system | Consistency, trip clearance, public access | Best quoted as a managed project |
| Soil at grade | In-ground posts | Soil condition, slope, old post removal | Usually better for long fence runs |
Cost: Why Concrete and Retaining Wall Fence Jobs Need a Custom Quote
Standard 6 ft backyard composite fence installation may start from a per-linear-foot range on simple, level, accessible yards. Concrete and retaining wall installations should not be priced the same way. The panel may be standard, but the mounting condition is not.
Anchor-base projects may cost more because they can require:
- substrate inspection
- anchor-base post selection
- concrete drilling
- special anchors or hardware
- layout adjustment around joints, drains or edges
- extra labour for tight townhome or strata access
- wind exposure planning
- retaining wall risk review
- custom cuts or non-standard panel sections
If you are budgeting the whole project, review composite fence cost Vancouver, then send site photos for a more accurate quote. Concrete, retaining walls, gates, old fence removal and difficult access can change the final price.
Step-by-Step: How We Review an Anchor-Base Fence Project
1. Send Photos First
Send clear photos of the full concrete pad, retaining wall, fence line, wall edges, cracks, drains, gates, stairs and access route. Close-up photos alone are not enough.
2. Confirm the Fence Purpose
We confirm whether the fence is for privacy, safety, pet control, strata separation, patio screening, lane screening or a full property-line replacement.
3. Review Mounting Risk
We check whether anchor-base posts are realistic or whether another mounting method is safer. Weak concrete, narrow wall caps and high wind exposure usually need more caution.
4. Plan Post Spacing and Panel Layout
We map the posts around concrete joints, wall edges, drains, corners, gates and slope. This prevents awkward final sections and reduces installation surprises.
5. Quote Materials and Installation Separately
Panels, anchor bases, hardware, installation labour, old fence removal, wall complications and access are reviewed clearly. This protects both the homeowner and installer from vague pricing.
6. Install Only After the Mounting Method Makes Sense
The goal is not just to make the fence stand on day one. The goal is to keep it straight, secure and serviceable after rain, wind and regular use.
Pros and Cons of Anchor-Base Composite Fence Panels
Pros
- Useful where digging is not practical
- Clean modern look on patios, concrete pads and walkways
- Lower maintenance than cedar screens
- Good fit for townhome and strata privacy projects
- Can match nearby in-ground composite fence sections
- Works well when concrete is strong and layout is planned correctly
Cons
- Not suitable for weak, thin or cracked concrete
- Retaining walls need careful review
- Wind exposure can increase anchor stress
- Post spacing is less flexible when drains and slab edges are in the way
- Usually requires a custom quote instead of a simple per-foot price
- Bad installation can damage concrete or create safety issues
DIY vs Professional Installation
Anchor-base fence installation looks simple, but mistakes are expensive. Drilling in the wrong location, using the wrong anchor, placing posts too close to an edge, ignoring wind exposure or mounting to weak concrete can cause movement, cracking or failure.
DIY may be reasonable for a short, low privacy screen on a strong slab when the installer has the right tools and understands anchor spacing. Professional installation is strongly recommended for full-height privacy panels, retaining walls, strata walkways, townhome patios, elevated areas, gates and wind-exposed locations.
For full installation support, see Vancouver fence installation.
BC Safety and Utility Locate Notes
Even if part of the fence is mounted on concrete, the project may still involve digging, drilling, demolition, gate posts, retaining wall work or nearby underground services. Before any excavation, homeowners and contractors in British Columbia should use BC 1 Call to request utility information.
Fence and wall rules can also vary by municipality, height, location, corner visibility, retaining wall condition, strata bylaws and property-line issues. In Vancouver, check city fence and wall guidance before assuming the fence height or location is allowed.
Local Availability in Metro Vancouver
MapleStar supplies and installs composite fence panels with anchor-base options across Vancouver, Burnaby, Richmond, Surrey, Coquitlam, Port Coquitlam, Port Moody, New Westminster, North Vancouver, West Vancouver, Delta, Langley and nearby Metro Vancouver communities.
Anchor-base projects are especially common for townhome patios, strata walkways, concrete courtyards, lane-side pads and retaining wall privacy upgrades. Because every concrete and wall condition is different, photos are required before confirming the best system.
FAQs About Composite Fence Panels on Concrete and Retaining Walls
Can composite fence panels be installed on concrete?
Yes, composite fence panels can often be installed on concrete with an anchor-base post system, but the concrete must be strong enough for the fence height, wind exposure and anchor loads.
Can composite panels be installed on a retaining wall?
Sometimes. Retaining walls need careful review because they already hold soil pressure. Wall type, drainage, cap strength, cracks, height and wind exposure all affect whether mounting is safe.
What is an anchor base fence post?
An anchor base is a metal base plate that fastens a fence post to a concrete surface. It is used when digging post holes is not practical or when the fence must sit on an existing hard surface.
Is anchor-base fencing as strong as in-ground posts?
Not always. In-ground posts usually provide better resistance for long fence runs in soil. Anchor-base systems can work well on suitable concrete, but the mounting surface and wind exposure matter.
Can I install a 6 ft privacy fence on a concrete pad?
Often yes, but the slab condition, thickness, cracks, edge distance, post spacing and wind exposure must be reviewed first. Send photos before assuming a standard installation.
Can anchor bases be installed close to the edge of concrete?
Usually this is risky. Anchors placed too close to an edge can crack or weaken the concrete. Post layout should avoid edges, cracks, drains and weak sections.
Do strata properties allow anchor-base composite fence panels?
Many strata properties use anchor-base privacy screens or walkway dividers, but approval is usually required. Strata councils may control height, colour, layout, access and shared-area work.
Why does this need a custom quote?
Concrete and retaining wall projects depend on site conditions. Concrete strength, wall condition, wind exposure, post spacing, access, gates and hardware can all change the installation method and price.
What photos should I send for a quote?
Send photos of the full concrete or retaining wall area, close-ups of cracks and edges, the full fence run, drains, stairs, gates, slope, access route and the area from both sides if possible.
Get a Custom Anchor-Base Composite Fence Quote
Before choosing an anchor-base fence system, send photos of the concrete pad, retaining wall, patio or strata walkway. MapleStar will review the mounting surface, wind exposure, post spacing and access before recommending the right system.
Call/Text: +1 (604) 500-3100
Quote form: Send photos of your concrete or retaining wall
Product page: Standard 6×6 Ft Composite Fence Panels with Anchor Base
